↓
 

Nashville Land Surveying

Local Land Surveyors in Nashville, TN

Nashville Land Surveying header
Nashville Land Surveying
  • Home
  • ALTA Survey
    • Bowling Green, KY
    • Clarksville, TN
    • Jackson, MS
    • Jackson, TN
    • Lexington, KY
    • Louisville, KY
    • Memphis, TN
  • Boundary Surveying
  • Drone LiDAR Mapping
  • Elevation Certificate
  • Land Surveying
  • Lot Survey – Closing Survey
  • Topographic Survey
  • Blog
  • About Us
    • Contact Us
    • Glossary
Home 1 2 3 … 14 15 >>

Post navigation

← Older posts

Welcome to Nashville Land Surveying

Nashville Land Surveying Posted on August 18, 2017 by NashvilleSurveyorApril 16, 2018

This site is intended to provide you with information on Land Surveying in the Nashville, TN and Davidson County area of Tennessee. If you’re looking for a Nashville Land Surveyor, you’ve come to the right place. If you’d rather talk to someone about your land surveying needs, please call our local number at (615) 645-1404 today. For more information, please continue to read.

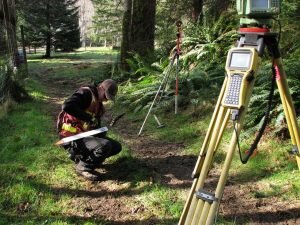
land surveyingLand Surveyors are professionals who make precise measurements to determine the size and boundaries of a piece of real estate.  While this is a simplistic definition, boundary surveying is one of the most common types of surveying related to home and land owners. If you fall into the following categories, please click on the appropriate link for more information on that subject:

Nashville Land Surveying services:

    1. I need to know where my property corners or property lines are. (Boundary Survey)
    2. I have a loan closing or re-finance coming up on my home in a subdivision. (Lot Survey)
    3. I need a map of my property with contour lines to show elevation differences for my architect or engineer. (Topo Survey)
    4. I’ve just been told I’m in a flood zone or I’ve been told I need an elevation certificate in order to obtain flood insurance or prove I don’t need it. (Flood Survey)
    5. I’m purchasing a lot/house in a recorded subdivision. (Lot Survey – See Boundary Survey if you’re not in a subdivision.)
    6. I’m purchasing a larger tract of land, acreage, that hasn’t been subdivided in the past. (Boundary Survey)

Contact Nashville Land Surveying services TODAY at (615) 645-1404.

Posted in boundary surveying, elevation certificate, land surveying, land surveyor | Tagged boundary survey, land surveyor, land surveyor nashville tn, Nashville Land Surveying

Site Plan Surveying for Rebuilding on a Narrow Urban Lot

Nashville Land Surveying Posted on August 5, 2026 by NashvilleSurveyorAugust 2, 2026
Site plan surveying on a narrow urban residential lot in Nashville Tennessee

Site plan surveying gives you a fighting chance when you rebuild on a narrow urban lot. Tight city lots leave little margin for error, and every foot shapes what you can build. Before the design begins, you need to know the exact boundary and everything that limits it.

A survey maps the lot and its constraints so your replacement home fits the real space. That groundwork keeps a cramped project from turning into a string of costly redesigns. It also helps you plan construction on a lot with almost no room to spare. On a narrow lot, the survey is where a smart build starts.

Confirm the Lot Before You Design

A new home starts with a confirmed lot, not a guess. The survey establishes the boundary, the lot dimensions, the monuments, and the record information. Those facts form the base for a constrained redevelopment plan that actually works. Guessing at the lot on a narrow site almost guarantees a clearance problem later.

So the boundary comes first, before anyone draws a single line. On a wide suburban lot, a small boundary error might not matter much. On a narrow city lot, that same error can ruin the whole plan.

The survey removes that risk right from the start. It gives your architect solid ground to design on with confidence. A confirmed lot is the difference between a smooth build and a stalled one.

Document What Stays During Construction

Plenty on and around the lot will not move during the build. The survey documents these features so the team can plan around them properly. Several fixed things all affect the design and the access:

  • Neighboring structures: shape clearances and where you can build.
  • Shared drives: limit where you can work and store materials.
  • Walls: can reshape the entire layout on a tight lot.
  • Large trees: even one can change the whole design.
  • Utilities and sidewalks: fixed features the plan must respect.

On a tight lot, even one tree or wall can reshape the entire layout. A shared driveway with a neighbor limits where you can work and store materials. Mapping these fixed features early avoids nasty surprises mid-build.

The design can then respect what has to stay in place from the start. That respect keeps your project on good terms with the neighbors too. The survey makes all of it visible before you break ground. Seeing the fixed pieces early shapes a realistic plan.

Calculate the Real Building Area

The usable footprint is always smaller than the lot itself. Setbacks, easements, rights-of-way, and existing improvements all carve into the available space. The survey combines these limits to show the practical building area clearly. That number tells you what home can actually fit on the lot.

Knowing it up front keeps the design realistic from the very start. It is far better to learn your true footprint now than after paying for plans. Sometimes the real building area is much smaller than owners hope for.

The survey delivers that honest answer early, while it still helps. Then your architect can design a home that truly fits the space. An honest footprint saves both money and disappointment.

Plan Construction Access With Care

A narrow lot makes construction access a real challenge from day one. Equipment entry, excavation limits, material staging, and temporary protection all need careful thought. The survey maps the tight side-yard conditions so the crew can plan a workable approach. Assuming extra space often leads to trouble once work actually begins.

There may be no room to store materials or turn a machine around. Knowing that early lets the builder plan deliveries and staging off site. It also protects the neighbors from spillover during construction.

Honest access planning keeps the job moving instead of stalling out. The survey gives the crew the facts to plan it all right. Good access planning is often the quiet key to a narrow-lot build.

Carry the Plan Into Construction Layout

The survey base serves the whole project, not just the initial design. First it supports the site plan and the home’s precise placement on the lot. Later, the same base can guide construction staking for the approved building position. That continuity ties the drawing directly to the dirt where you build.

It helps the finished home land exactly where the plan intended it to. On a narrow lot, that precision is not optional at all. A home staked from the same base as the design will fit its clearances.

Using one consistent base from start to finish prevents drift. So the survey keeps the whole project aligned, sketch to slab. One base, used all the way through, keeps a tight build honest.

Protect Good Relations With Neighbors

A narrow-lot build sits close to the people next door. That closeness makes good relations with neighbors really matter. Accurate survey data helps you respect their property from the start. It shows exactly where your work must stop and theirs begins.

Staying on your own side avoids disputes over clearances and damage. Neighbors appreciate a builder who clearly knows the boundary. That goodwill can smooth the whole construction period. A survey also gives you proof if a concern ever comes up.

You can show that your work stayed within its proper limits. That record protects both you and your neighbor fairly. So the survey does more than guide the design. It helps keep the peace on a crowded street. Calm neighbors make the whole build easier to finish. That goodwill is worth protecting from the very first day. A respectful build earns trust that makes every later step of the project easier.

Posted in boundary surveying | Tagged boundary surveying

As-Built Survey Checks After Retaining Wall Construction in Nashville TN

Nashville Land Surveying Posted on August 3, 2026 by NashvilleSurveyorAugust 2, 2026
As-Built Survey of a completed residential retaining wall and finished grades in Nashville Tennessee

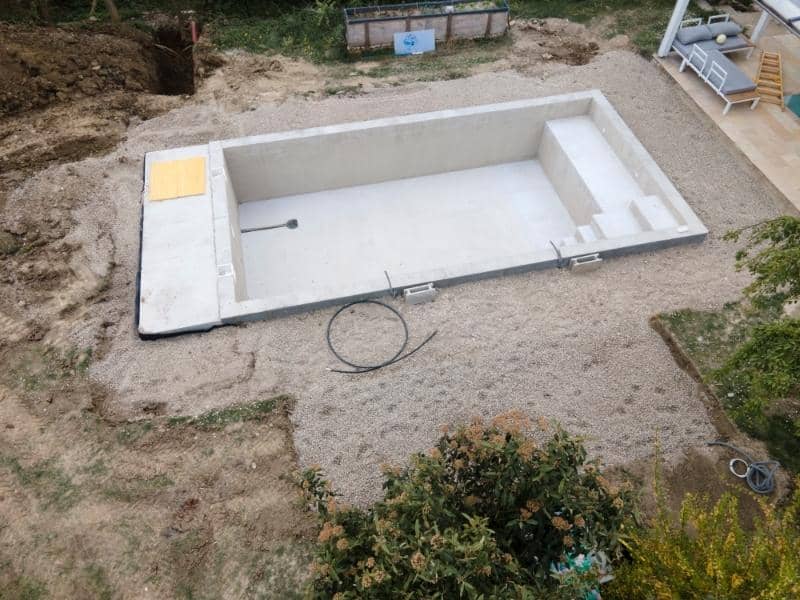
An as-built survey confirms what really got built after a retaining wall reshapes your yard. A new wall can raise or lower the grade, redirect water, and change how the whole yard sits. Once the work is done, you want a record of the final result, not just the plan you started with.

The survey measures the completed wall and the grades around it so nothing stays a guess. That record helps with closeout today and any project you take on near the wall later. It also gives you proof of what was built if a question ever comes up. On a wall that holds back earth, that proof is worth having.

Record the Wall’s Final Position

The finished wall may differ from the drawing in small but real ways. So the survey documents its actual alignment, height transitions, steps, and returns. It also captures how the wall relates to nearby property features and lines. That gives you a true picture of what was constructed on your land.

From there, you can judge the work against what was approved on paper. A wall built even a foot off can matter a great deal near a property line. The survey catches that difference precisely and puts it on record.

It records where the wall really landed, not where it was meant to. That honest record protects you going forward in every way. Knowing the real position beats trusting the old plan.

Measure Grades on Both Sides

A retaining wall changes the ground above it and below it at once. The survey records finished grades on both sides so you can see the full effect. Those elevations matter when you check drainage and confirm the built condition. If the grade came out different than planned, the survey shows it plainly in numbers.

That detail keeps everyone honest about the finished yard and its slope. A wall is only as good as the grades it holds back and drains. Measuring both sides tells you whether the yard will shed water properly. It also flags any spot where water might now collect and cause trouble.

Those measurements guide any adjustments you still need to make. Good grades on both sides mean a wall that lasts.

Locate the Drainage Components

A wall usually comes with drainage that has to work correctly. The survey locates these components so you know where the water is meant to go. Several parts all shape how water moves around the wall:

  • Outlets: show where water is meant to leave the system.
  • Swales: shaped ground that carries water away from the wall.
  • Inlets: points where water enters the drainage layout.
  • Pipes: buried routes that move water around the wall.
  • Discharge points: visible spots where water finally exits.

If an outlet ends up in an odd spot, the record catches it right away. Good drainage mapping protects the wall and the yard behind it for the long term. Water is the biggest threat to any retaining wall over time. So knowing the drainage layout is not a minor detail at all.

The survey shows whether the outlets actually carry water away as designed. That knowledge helps you keep the wall healthy for many years. A wall that drains well is a wall that stands.

Compare the Work With the Plans

An as-built survey shines when it flags real differences from the plan. It can show meaningful changes in location, elevation, length, or grading against the approved plans. That comparison tells the team what actually happened on the site. The survey documents these facts without judging whether the wall is structurally sound.

It reports the conditions and leaves the engineering call to the right professional. That division of roles keeps everyone in their proper lane. The surveyor measures, and the engineer evaluates safety separately.

Together, they give you a complete picture of the finished wall. The as-built provides the measured truth the engineer needs to review it. Clear facts help every professional do their part well.

Use the Results for Closeout and Later Work

The finished survey keeps earning value long after the wall is done. It supports permit records, engineer review, and owner documentation for the project. It also helps with landscaping, fence placement, and future additions near the wall. Having accurate measurements on file makes those later projects much easier to plan.

One good record saves guesswork down the road when you build again. Say you want a fence along the top of the wall next year sometime. The as-built tells you exactly where the wall sits and how high.

That saves a return trip and a lot of uncertainty later on. So the survey is an investment in every future project too. A record made once serves you many times over.

Frequently Asked Questions

Does an As-Built Survey determine whether the wall is structurally safe? 

No, that is not its job at all. The survey documents the wall’s position and the measured conditions around it. Structural safety is a separate question for the appropriate engineer or qualified professional. The two work together, but they answer different questions about the wall.

Should drainage outlets appear on the survey? 

Usually, yes. Visible drainage components matter when they relate to the project scope and closeout. Including outlets, swales, and pipes gives a fuller picture of how water moves. That helps everyone confirm the drainage works as intended after construction.

When should the final measurements be taken? 

Timing is important here. The surveyor should observe the required improvements before later work hides or changes them. Once landscaping or fill covers key features, capturing them gets much harder. So the survey should happen while the finished conditions are still fully visible.

Posted in land surveying | Tagged Land Surveying

Building Above Active Roads and Utilities Requires Specialized Construction Surveying

Nashville Land Surveying Posted on July 30, 2026 by NashvilleSurveyorJuly 27, 2026
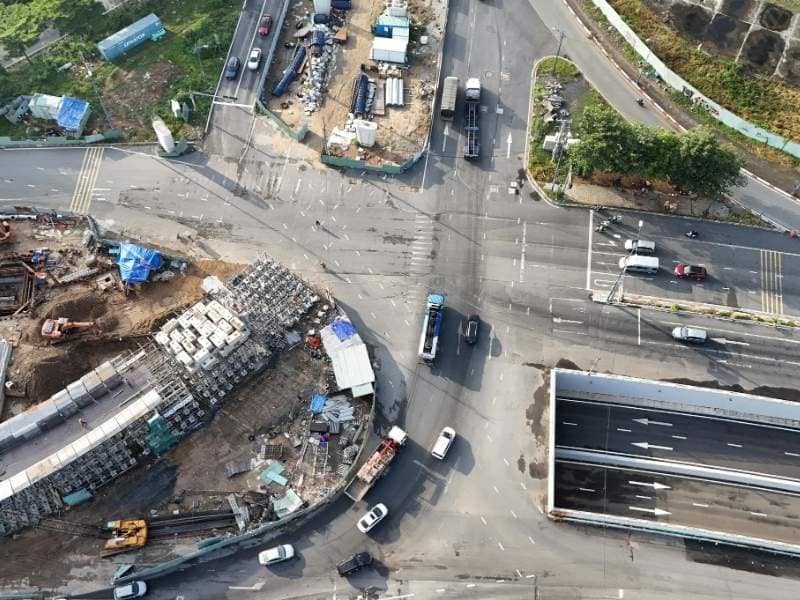
Elevated structure under construction above an active roadway with surveyed columns positioned around existing utilities

Construction surveying over an active road carries a burden that ordinary site work doesn’t. The infrastructure below stays in use the entire time. Traffic keeps moving. Water, sewer, power and communication lines keep running. A structure going up above all of it has to thread its foundations between what’s already there while holding required clearances overhead. Every one of those constraints is a measurement, and most of them have very little room in them.

Creating a Three-Dimensional Control Framework

Control for this kind of project has to work in three dimensions from the start. Crews set horizontal points on stable ground outside the traveled way, then establish vertical control tied to the same datum the road and utility records use. Mixing datums here produces clearance errors, which is the one mistake this project type can least afford.

Sight lines are the practical challenge. A crew can’t set up in the middle of an active roadway, and the structure itself blocks views as it rises. Surveyors plan control positions to keep working lines available from adjacent property, from elevated positions and from points that stay clear as construction progresses.

Redundancy matters more than usual. Points near a busy corridor get disturbed by traffic, maintenance and construction equipment. Crews set extra points and check them against each other before every major layout task, rather than trusting a single reference.

Defining the Limits of the Air-Rights Development

An air-rights project occupies a defined volume above the ground, and that volume has edges the survey has to establish. The limits include horizontal boundaries and vertical ones, expressed as elevations rather than as heights above a surface that varies.

Lower limits protect what’s below. The agreement or ordinance governing the project usually sets a minimum clearance above the roadway and a minimum separation from utility structures. Surveyors mark those elevations physically during construction so nobody designs or builds into reserved space.

Upper and lateral limits protect the neighbors. Adjacent property owners, transit agencies and utility providers may hold rights that restrict how far the structure can extend. The survey shows each limit on the drawings and stakes them where crews can see them, which turns an abstract legal boundary into something a foreman can work with.

Positioning Columns Without Blocking Roads or Utility Systems

Columns are where the whole problem concentrates. Each one has to land in a spot that misses the traveled lanes, misses buried utilities, misses existing structures and still works structurally. The available windows are often only a few feet wide.

Layout happens in stages. Crews stake the theoretical column positions first, then compare them against located utilities and existing conditions. Conflicts get reported before excavation, since discovering a duct bank at the bottom of a shaft costs weeks. Where a conflict exists, the structural engineer adjusts the position and the surveyor stakes the revision.

Foundation work demands tight verification. Crews check the position of drilled shafts or piles as they’re installed, not just before. Verification continues through the cap, the column base and the anchor bolts, since a transfer structure spanning a roadway has little tolerance for accumulated error.

Monitoring Structural Movement During Construction

Loads change as a structure goes up, and things below can respond. Surveyors establish monitoring points on the existing road surface, on adjacent structures, on utility structures and on the new foundations themselves. Baseline readings get taken before construction starts.

Repeat measurements follow a schedule tied to the work. Readings increase during excavation, during major pours and as significant loads land on the frame. Each round uses the same instruments, the same setups and the same reference points, since consistency is what makes small movements detectable.

Reporting stays factual. The surveyor delivers measured values and the changes between rounds. Whether a movement matters is a geotechnical or structural judgment, and the report says so. Clear separation between measurement and interpretation keeps everyone in their lane when a number starts moving.

Verifying Final Clearances and Structural Elevations

Final verification confirms the clearances everyone promised. Crews measure the vertical distance from the road surface to the lowest point of the structure above it, at multiple locations across the width. A single measurement at the middle of the span misses the low corner.

Utility separations get checked the same way. Where the structure passes near a buried line or an overhead feed, crews document the actual separation and compare it against the requirement. Agencies reviewing the project usually want those numbers before they sign off.

Structural elevations round out the record. Platform levels, deck elevations, bearing elevations and finished floors all get measured and recorded against the project datum. That documentation supports final approval, and it gives whoever maintains the corridor a reliable picture of what sits above their road.

Posted in construction | Tagged construction surveying

Post navigation

← Older posts
get a quote button
© Boxer Survey USA
Nashville Land Surveying

6339 Charlotte Pike #614
Nashville, Tennessee 37209
Phone: (615) 645-1404

Privacy Policy | Terms of Use

Web Development and SEO by:
SEO Company for Professionals

The owner of this website, Boxer Survey Group, provides coordination of professional land surveying and engineering services in all 50 states. The professional surveying and engineering services provided to you will be conducted by fully licensed professionals in your state.

↑