
An Elevation Certificate Before Enclosing a Crawlspace Near a Stream
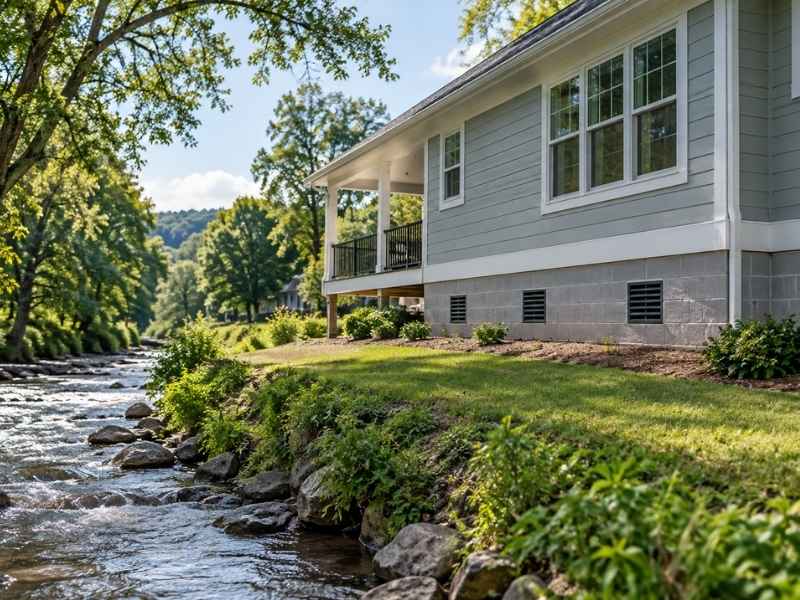
A crawlspace near a creek or stream is not just a construction project. It touches flood rules, insurance costs, and sometimes local permits. Close it in the wrong way and you could end up with a code violation, a higher insurance bill, or a rejected permit.
An elevation certificate solves this problem before you spend money on materials or labor. It gives you real numbers for how high your home sits compared to expected flood levels. Those numbers decide what kind of enclosure you can legally build and how flood insurance will treat your home afterward.
This article walks through what an elevation certificate checks, why it matters for crawlspace work near water, and what to confirm before construction starts.
Verify the Structure’s Elevation Before Enclosing the Crawlspace
An elevation certificate is a form completed by a licensed surveyor or engineer. It records the exact height of key parts of your home, measured against a known reference point. For a home near a stream, this usually includes the lowest floor, the crawlspace floor, and any mechanical equipment inside it.
Before enclosing a crawlspace, you need to know where your home actually sits in relation to flood risk. Guessing based on how the ground looks is not reliable. Streams in Middle Tennessee can rise fast after heavy rain, and ground elevation can be deceiving from a simple visual check.
A surveyor will typically measure:
- The lowest floor elevation of the structure
- The crawlspace floor elevation
- The height of any mechanical or electrical equipment inside the crawlspace
- The elevation of the adjacent grade around the foundation
These numbers become the foundation for every decision that follows. Without them, you are enclosing blind.
Why This Step Comes First
Contractors and homeowners sometimes want to jump straight to design. But permit offices and insurance companies will ask for these numbers anyway. Getting them first saves you from redoing plans later.
Compare Crawlspace Elevations With the Base Flood Elevation
The Base Flood Elevation, often called the BFE, is the height floodwater is expected to reach during a flood with a 1 percent chance of happening in any given year. FEMA sets this number for mapped flood zones, and it applies to many properties along creeks and tributaries.
Once your surveyor has your crawlspace measurements, the next step is comparing them to the BFE for your property. This comparison tells you whether your crawlspace floor sits above, at, or below the flood level your area is designed around.
This matters because:
- Homes with a lowest floor below the BFE often face higher flood insurance premiums.
- Some enclosure designs are only allowed if the space stays below the BFE and is used only for parking, storage, or access.
- Living space is generally not permitted below the BFE in many flood zones.
If your numbers come back close to the BFE, do not assume you are fine. A few inches can change what type of enclosure is allowed. Confirm the exact requirement with your local floodplain administrator, since rules can vary by municipality and by flood zone designation.
Document Flood Openings and Lowest Structural Elevations
Many crawlspace enclosures near water are required to include flood openings. These are vents or openings built into the foundation walls that let floodwater flow through instead of building up pressure against the walls.
An elevation certificate documents this in detail. It records:
- The number and size of any flood openings
- Their height above the adjacent grade
- The lowest structural elevation of the enclosed area
This documentation is not just paperwork. If a future flood damages your home, your insurance claim may depend on proving that the openings met code at the time of construction. Skipping this, or guessing at opening sizes, can create problems years down the road that are hard to fix after the fact.
Flood opening requirements can vary based on the size of the enclosure and the flood zone your property sits in. Do not rely on a general rule of thumb. Confirm the exact requirement with your local building department before construction begins.
Review Proposed Enclosure Changes Before Construction Begins
Once you know your elevations and flood opening requirements, review your enclosure plans against them before any work starts. This is the point where problems are cheapest to fix.
Ask yourself and your contractor:
- Does the proposed enclosure stay within the allowed use for a below-BFE space?
- Are the flood openings sized and placed correctly for the enclosure’s square footage?
- Will any mechanical equipment be installed below the BFE, and if so, is that allowed?
- Does the local permit office require a new elevation certificate after construction?
Some area jurisdictions require a post-construction elevation certificate to confirm the finished work matches what was approved. Skipping this step can delay a certificate of occupancy or create issues later during a home sale.
Requirements differ by county and by project scope, so confirm what your specific permit office expects before you finalize your plans.
Keep Updated Elevation Records After Major Crawlspace Changes
An elevation certificate is not a one-time document you file away and forget. Any major change to a crawlspace, including enclosing it, adding flood openings, or raising mechanical equipment, can affect the numbers on file.
Keeping updated records matters for a few practical reasons:
- Lenders and title companies may request a current elevation certificate during a sale or refinance.
- Insurance companies use the certificate to calculate flood insurance premiums, and outdated information can lead to incorrect pricing.
- A future buyer’s due diligence process will likely include a request for the most recent certificate.
If your home has changed since the last certificate was completed, plan to have it updated. This is especially true if you added square footage, changed the use of the enclosed space, or altered the crawlspace floor elevation in any way.
Frequently Asked Questions
Do I need an elevation certificate for every crawlspace enclosure?
Not always. It depends on whether your property sits in a mapped flood zone and what your local permit office requires. Check with your county or city building department before starting design work.
How long does it take to get an elevation certificate?
Timing varies based on property access, weather, and the surveyor’s schedule. Ask for a timeline early, especially if a closing, permit, or construction start date depends on it.
Will an elevation certificate raise my flood insurance rate?
It can go either way. If your home sits higher than expected, it may lower your premium. If it sits lower, your rate could increase. The certificate gives you accurate numbers instead of an estimate.